 Listed by MLSlistings Inc. / Listed By: Laura Bertolacci, San Carlos Office - Contact: 650-575-3822
 3368 La Mesa Drive 12 San Carlos, CA 94070
Active (1 Days)
$1,150,000 (USD)
OPEN HOUSE TIMES
-
OPENSat, Sep 122:00 pm - 4:00 pm
-
OPENSun, Sep 131:30 pm - 4:00 pm

Description
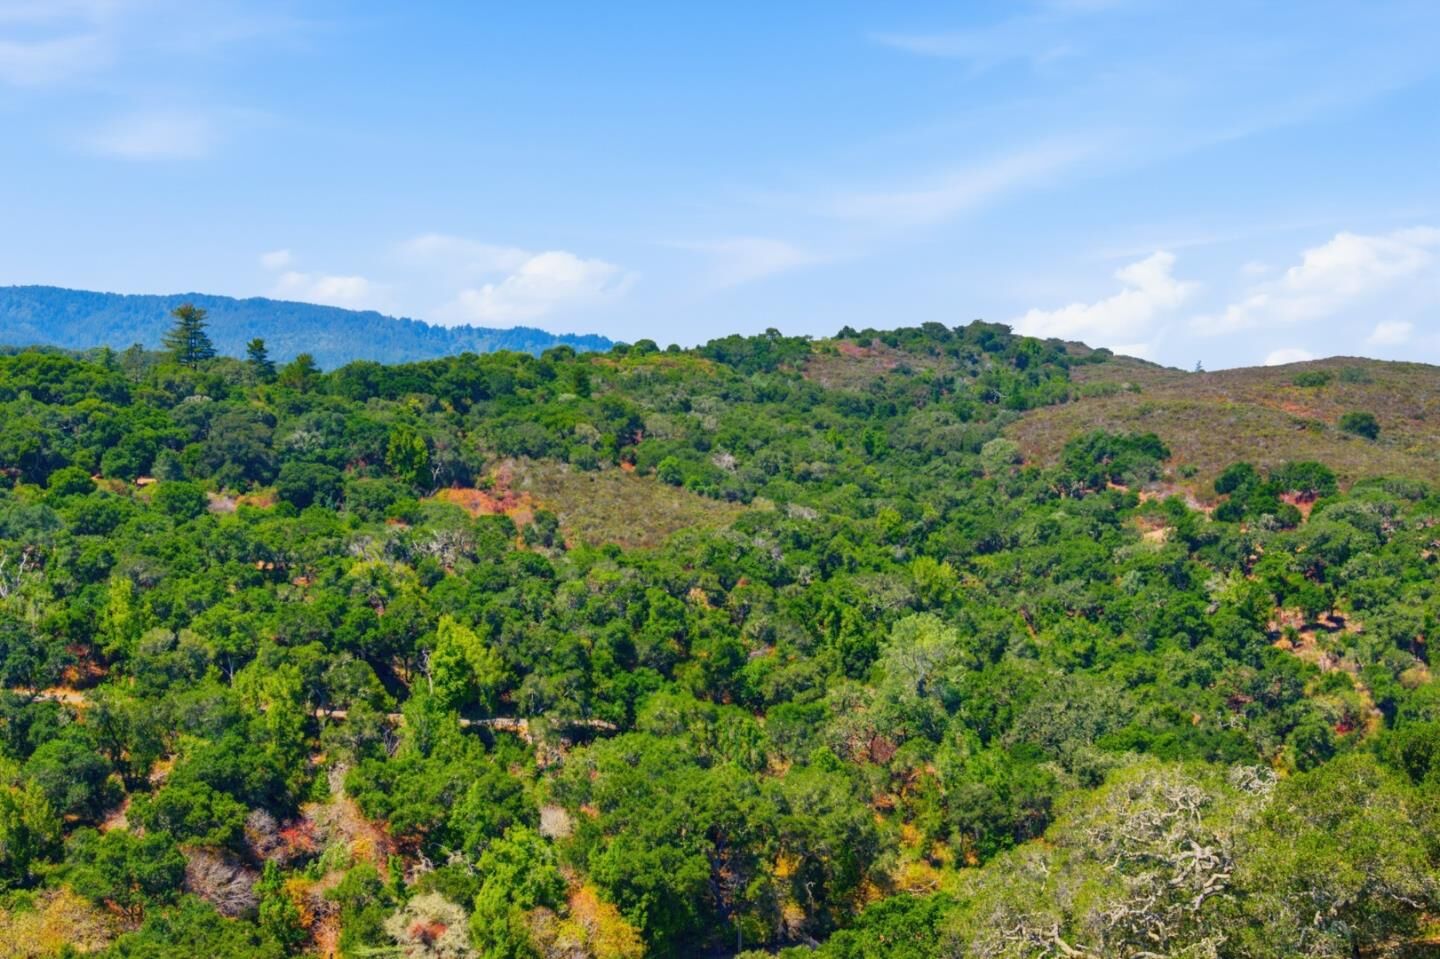
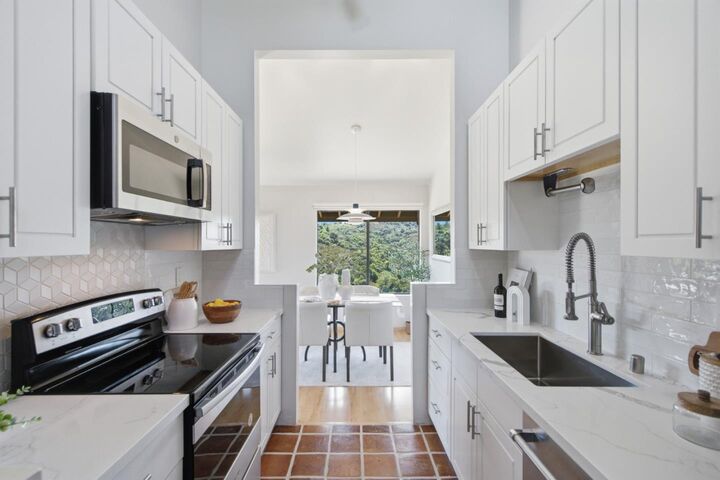
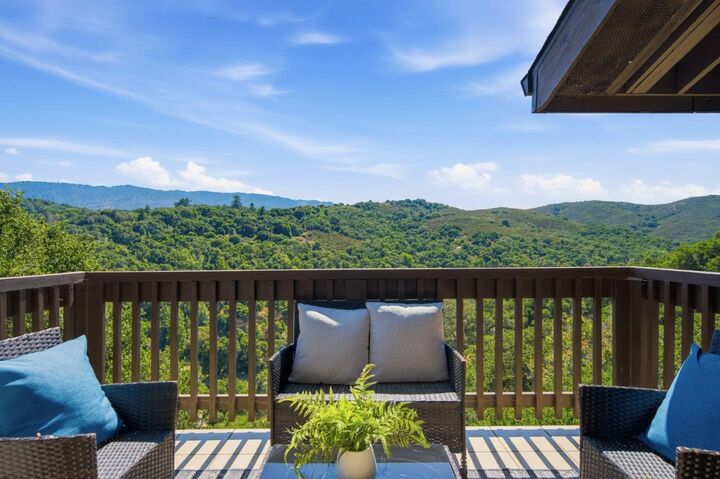
Panoramic canyon and mountain views define this beautifully updated 3-bedroom, 2-bath top-floor end unit in Brittan Heights. Filled with natural light, the home features a vaulted living room with fireplace, wood laminate floors and direct access to a private balcony overlooking the canyon and mountains. The adjoining dining area shares the scenic outlook, while the updated kitchen offers white shaker cabinetry, quartz counters, subway tile backsplash and stainless-steel appliances. The spacious primary suite includes a walk-in closet and spa-inspired bath with oversized shower and dual-sink vanity. Two additional bedrooms provide flexibility for guests or a home office. An updated second bath, full-size laundry room, central air conditioning, Nest thermostat and extra storage add convenience. Brittan Heights offers multiple pools, clubhouse, tennis courts, playgrounds, walking paths and beautifully maintained grounds. Enjoy highly regarded San Carlos schools, including Carlmont High School, plus easy access to downtown San Carlos, parks, dining, shopping and Silicon Valley commute routes.
MLS #:
ML82054589
ML82054589
Lot Size
1,434 SQFT
1,434 SQFT
Type
Condo
Condo
Year Built
1972
1972
Views
Canyon, Mountains, Hills
Canyon, Mountains, Hills
School District
937
937
County
San Mateo County
San Mateo County
Listed By
Laura Bertolacci, DRE #00868180, San Carlos Office, Contact: 650-575-3822
Source
MLSlistings Inc.
Last checked Sep 9 2026 at 6:50 AM GMT+0000
MLSlistings Inc.
Last checked Sep 9 2026 at 6:50 AM GMT+0000
Bathroom Details
- Full Bathrooms: 2
Interior Features
- Dryer
- Washer
- Inside
Kitchen
- Microwave
- Dishwasher
- Oven Range - Electric
- Refrigerator
- Countertop - Quartz
Subdivision
- Brittan Heights
Property Features
- Club House
- Community Pool
- Playground
- Balcony / Patio
- Sauna / Spa / Hot Tub
- Tennis Court / Facility
- Fireplace: Living Room
- Foundation: Other
Heating and Cooling
- Heat Pump
- Central Forced Air
- Central Ac
Pool Information
- Community Facility
Homeowners Association Information
- Dues: $1175/MONTHLY
Flooring
- Tile
- Laminate
- Carpet
Exterior Features
- Roof: Composition
Utility Information
- Utilities: Water - Public, Public Utilities
- Sewer: Sewer Connected
School Information
- Elementary School: Heather Elementary
- Middle School: Tierra Linda Middle
- High School: Carlmont High
Garage
- Guest / Visitor Parking
- Carport
Stories
- 1
Living Area
- 1,239 sqft
Additional Information: San Carlos | 650-575-3822
Location
Estimated Monthly Mortgage Payment
*Based on Fixed Interest Rate withe a 30 year term, principal and interest only
Listing price
Down payment
%
Interest rate
%Mortgage calculator estimates are provided by Sereno Group and are intended for information use only. Your payments may be higher or lower and all loans are subject to credit approval.
Disclaimer: The data relating to real estate for sale on this website comes in part from the Broker Listing Exchange program of the MLSListings Inc.TM MLS system. Real estate listings held by brokerage firms other than the broker who owns this website are marked with the Internet Data Exchange icon and detailed information about them includes the names of the listing brokers and listing agents. Listing data updated every 30 minutes.
Properties with the icon(s) are courtesy of the MLSListings Inc.
Listing Data Copyright 2026 MLSListings Inc. All rights reserved. Information Deemed Reliable But Not Guaranteed.
Properties with the
 icon(s) are courtesy of the MLSListings Inc.
 Listing Data Copyright 2026 MLSListings Inc. All rights reserved. Information Deemed Reliable But Not Guaranteed.