 Listed by MLSlistings Inc. / Listed By: Laura Bertolacci, San Carlos Office - Contact: 650-575-3822
 643 Vista Drive Redwood City, CA 94062
Active (2 Days)
$2,799,000 (USD)
OPEN HOUSE TIMES
-
OPENSun, Sep 272:00 pm - 4:00 pm

Description
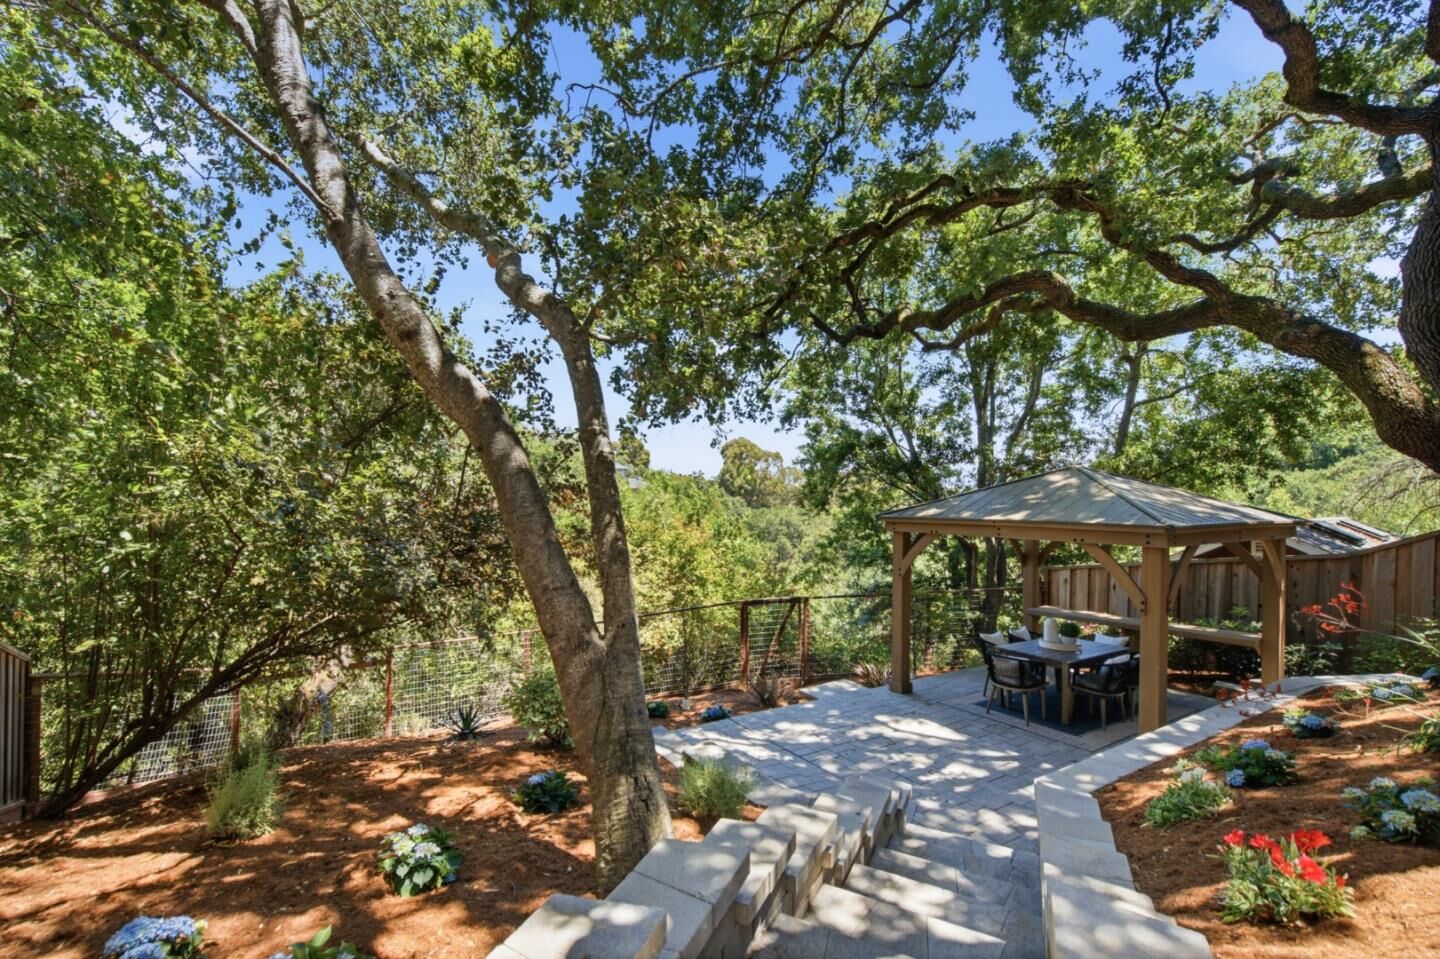
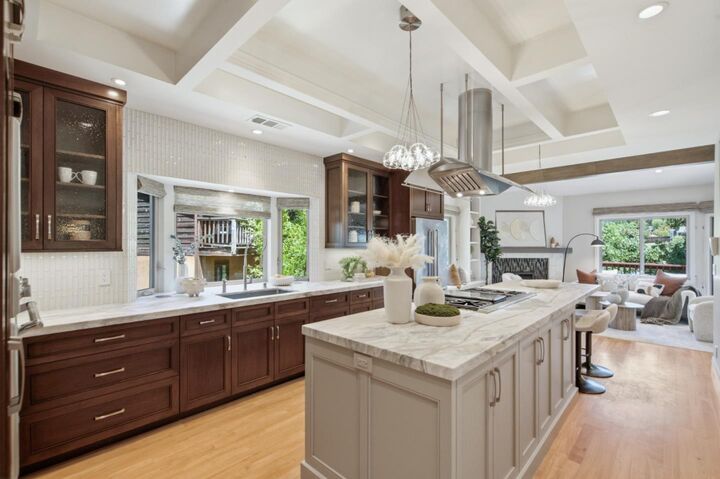
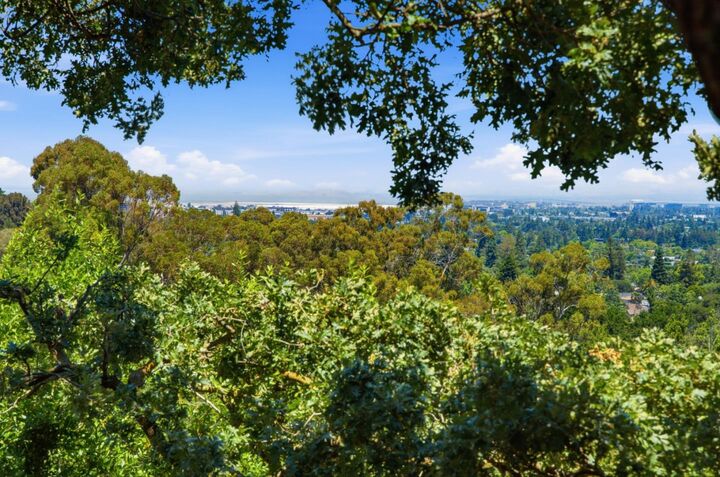
Exceptional Bay views, sophisticated design, effortless indoor-outdoor living define this extensively remodeled home in a walkable, bike-friendly setting. Professionally landscaped grounds and a beautifully fenced yard create a private and inviting outdoor retreat.Hardwood floors, abundant natural light, and a thoughtful layout create a sophisticated yet comfortable setting for everyday living and entertaining. The chefs kitchen features a substantial island, stone countertops, custom backsplash, extensive soft-close cabinetry, Franke sink, & premium Thermador appliances, including a 48-inch six-burner range with BBQ grill and three over.The adjacent family room opens to a large deck with Bay views, while the living room features a striking fireplace and flows seamlessly into the family room. Formal dining, a full bath, and a flexible office or fourth bedroom complete the main level.The spacious primary suite offers beautiful Bay views, a private deck, walk-in closet, and spa-inspired bath with heated floors, dual vanities, oversized shower, and soaking tub.Professionally landscaped grounds feature an expansive patio, pergola, mature plantings, and majestic oak. An oversized two-car garage with EV charger+ample driveway parking add convenience.Close to trails+downtown RWC.
MLS #:
ML82061642
ML82061642
Lot Size
9,780 SQFT
9,780 SQFT
Type
Single-Family Home
Single-Family Home
Year Built
1992
1992
Views
Bay, City Lights, Mountains, Hills
Bay, City Lights, Mountains, Hills
School District
935
935
County
San Mateo County
San Mateo County
Listed By
Laura Bertolacci, DRE #00868180, San Carlos Office, Contact: 650-575-3822
Source
MLSlistings Inc.
Last checked Sep 23 2026 at 6:41 AM GMT+0000
MLSlistings Inc.
Last checked Sep 23 2026 at 6:41 AM GMT+0000
Bathroom Details
- Full Bathrooms: 3
Interior Features
- Tub / Sink
- Inside
Kitchen
- Microwave
- Dishwasher
- Oven - Built-In
- Oven Range - Built-In
- Gas
- Wine Refrigerator
- Refrigerator
Lot Information
- Grade - Sloped Down
- Grade - Level
- Grade - Gently Sloped
Property Features
- Fenced
- Back Yard
- Balcony / Patio
- Fireplace: Living Room
- Fireplace: Family Room
- Foundation: Other
Heating and Cooling
- Heating - 2+ Zones
- Central Forced Air
- Multi-Zone
- Central Ac
Pool Information
- None
Flooring
- Tile
- Wood
Exterior Features
- Roof: Concrete
Utility Information
- Utilities: Water - Public, Public Utilities, Solar Panels - Owned
- Sewer: Sewer Connected
- Energy: Solar Power
School Information
- Elementary School: Roy Cloud Elementary
- High School: Woodside High
Garage
- Attached Garage
Stories
- 2
Living Area
- 2,800 sqft
Additional Information: San Carlos | 650-575-3822
Location
Estimated Monthly Mortgage Payment
*Based on Fixed Interest Rate withe a 30 year term, principal and interest only
Listing price
Down payment
%
Interest rate
%Mortgage calculator estimates are provided by Sereno Group and are intended for information use only. Your payments may be higher or lower and all loans are subject to credit approval.
Disclaimer: The data relating to real estate for sale on this website comes in part from the Broker Listing Exchange program of the MLSListings Inc.TM MLS system. Real estate listings held by brokerage firms other than the broker who owns this website are marked with the Internet Data Exchange icon and detailed information about them includes the names of the listing brokers and listing agents. Listing data updated every 30 minutes.
Properties with the icon(s) are courtesy of the MLSListings Inc.
Listing Data Copyright 2026 MLSListings Inc. All rights reserved. Information Deemed Reliable But Not Guaranteed.
Properties with the
 icon(s) are courtesy of the MLSListings Inc.
 Listing Data Copyright 2026 MLSListings Inc. All rights reserved. Information Deemed Reliable But Not Guaranteed.